Geometry and process review
Send 2D drawings and available 3D models, material, quantity and critical tolerances. We review access, fixturing and inspection requirements before confirming a machining route.
 HERUILAIPRECISION
HERUILAI / DRAWING-BASED MANUFACTURING
For components with curved surfaces, angled features or multiple machining faces, we review the drawing and geometry to select a suitable 3-, 4- or 5-axis process. Heruilai Precision manufactures custom components in Xiamen, China.
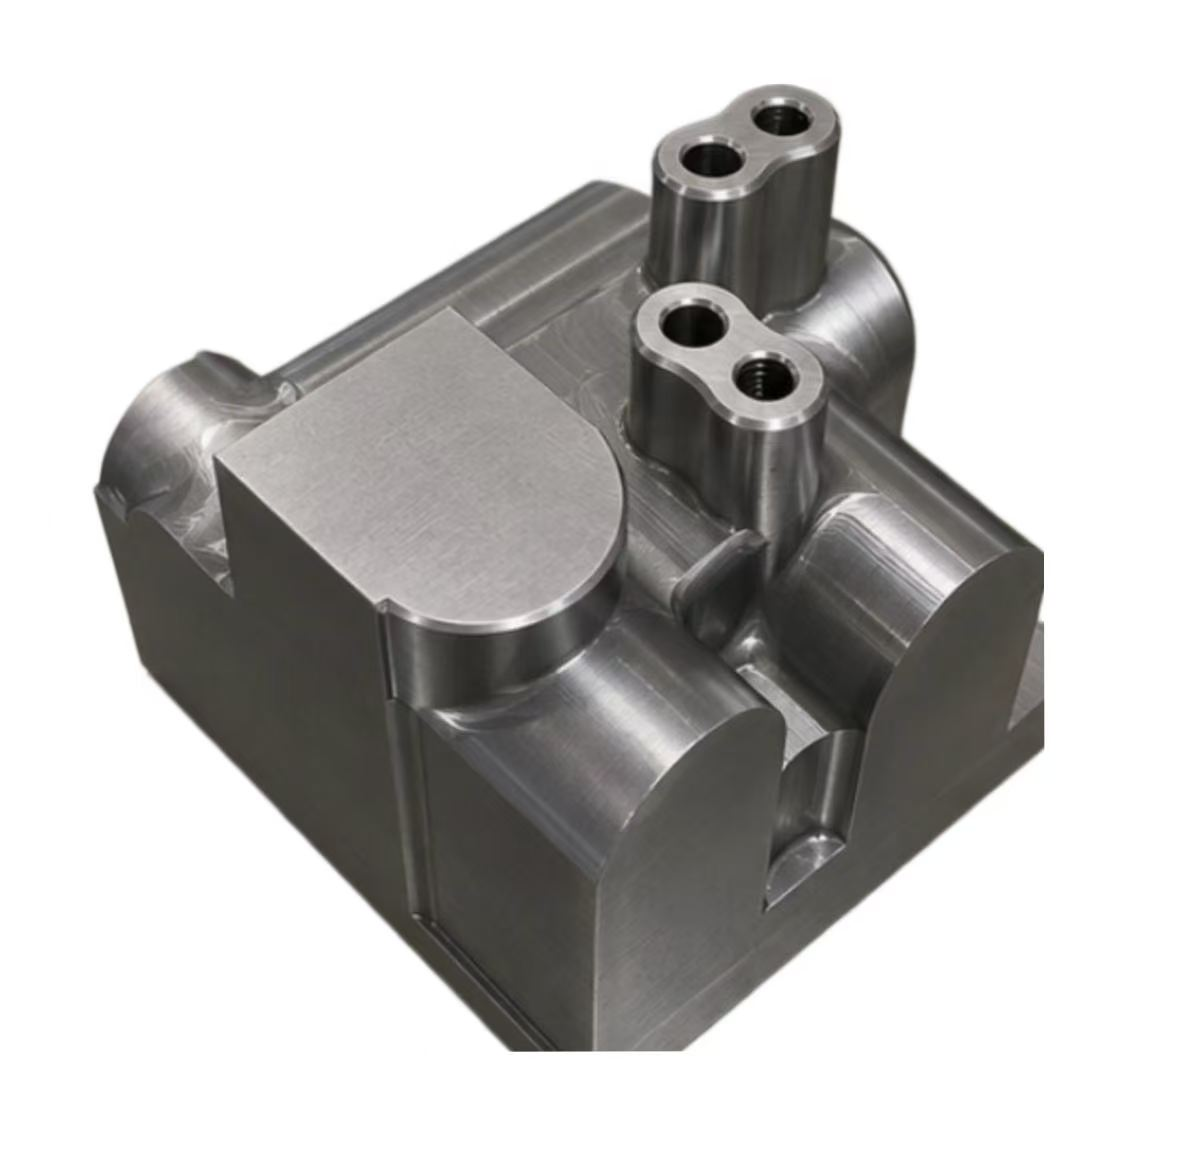
Send 2D drawings and available 3D models, material, quantity and critical tolerances. We review access, fixturing and inspection requirements before confirming a machining route.
Our listed equipment includes a high-speed 5-axis center with a 580 × 700 mm machining range and a JDVT600T with a 600 × 400 mm range. Part fit depends on geometry, fixturing and the selected machine; maximum values do not apply to every setup.
Specify the exact material grade and condition in your RFQ. Selected material records include 6061-T651 aluminium and alloy steels. CMM / 2.5D, hardness and surface roughness inspection are applied as appropriate to the agreed requirements.
No. We assess the geometry and critical features to choose a suitable route, including 3-axis finishing or 5-axis machining where appropriate.
The existing equipment listing states ±0.01 mm. Achievable feature tolerances depend on geometry, material and setup and must be confirmed against your drawing.
Our workflow includes drawing review, quotation, sample production, sample approval and repeat production. Quantity and lead time are confirmed for each RFQ.
Quality inspection, certificates and material records →
Share drawings, material grade, quantity, critical tolerances and documentation requirements. Manufacturability and delivery are confirmed after review.